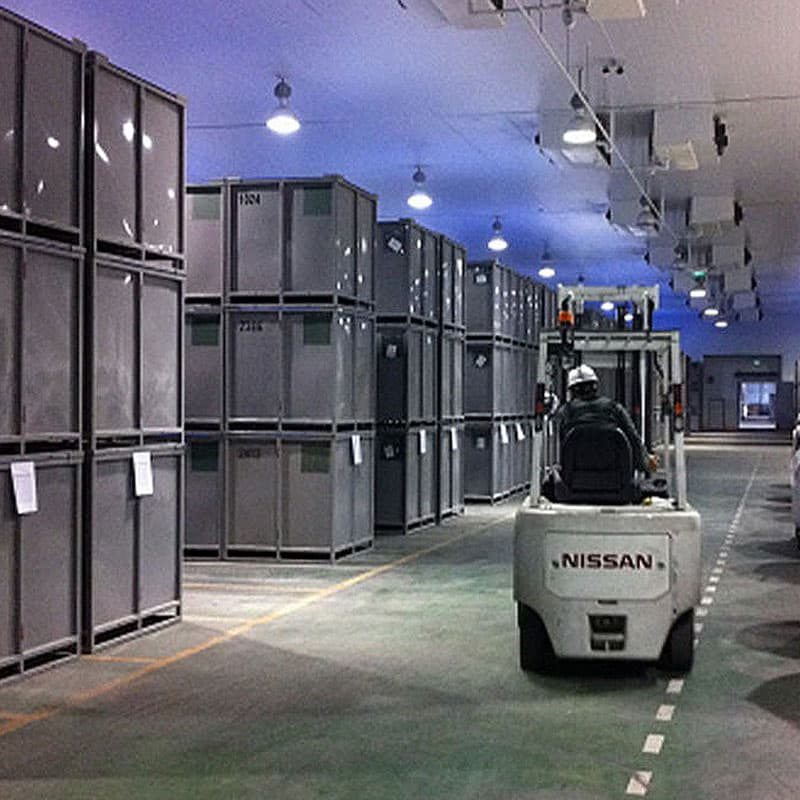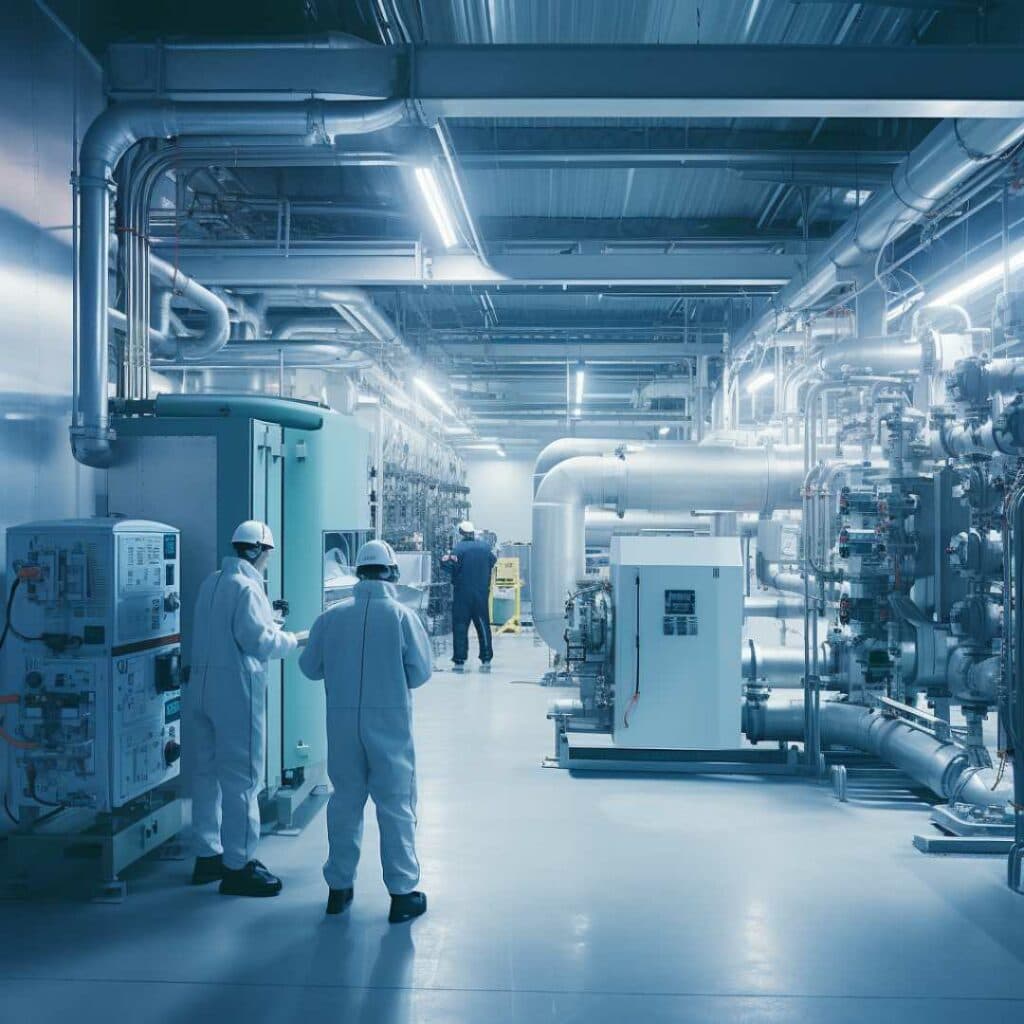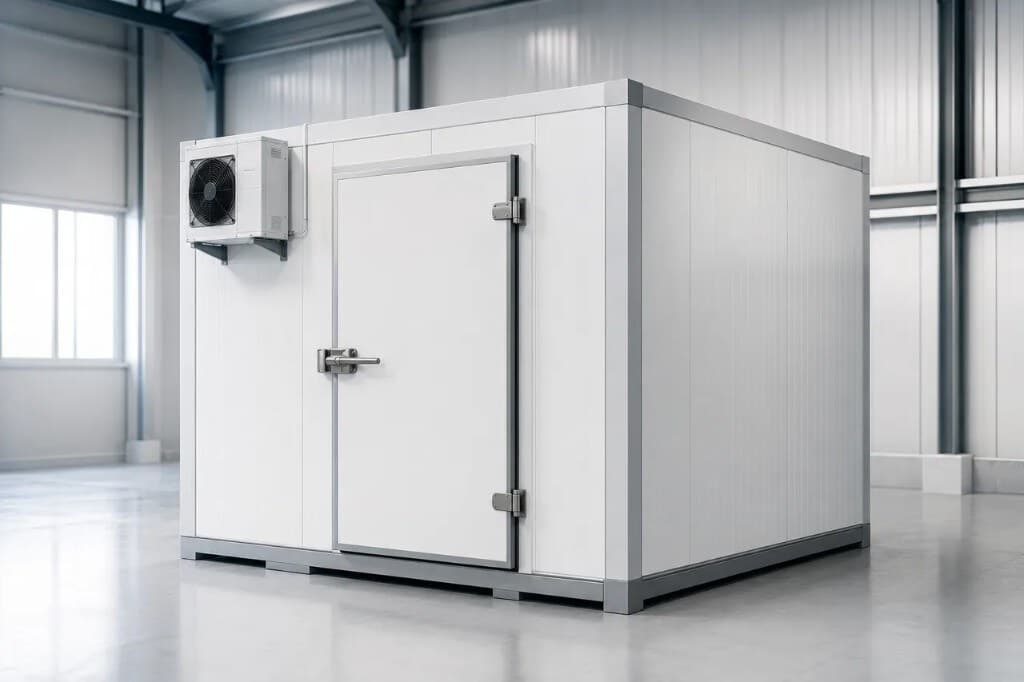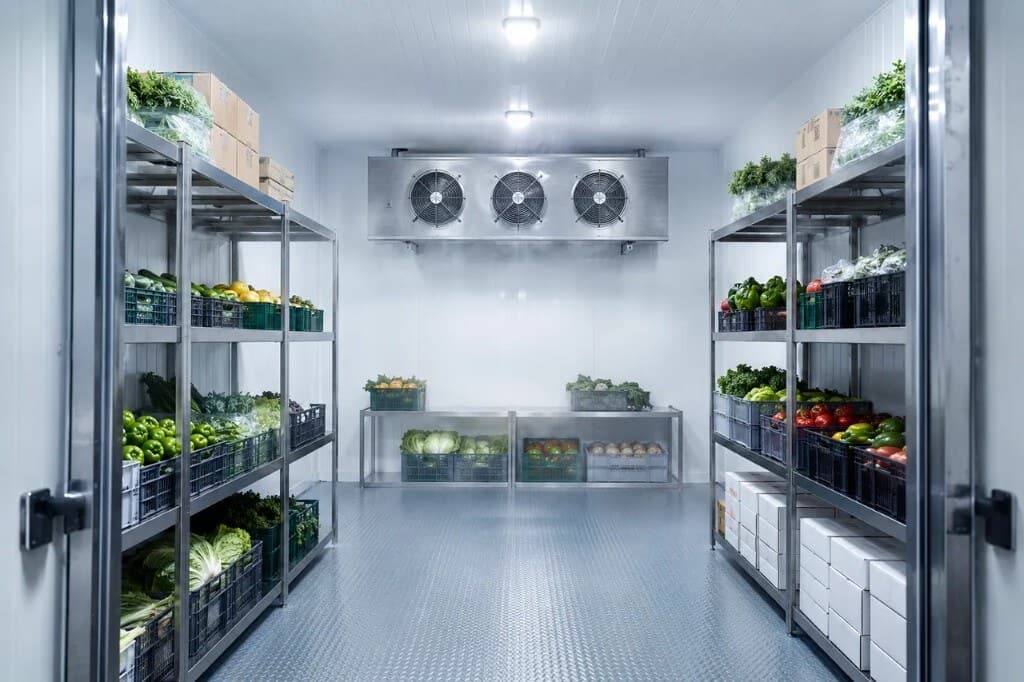
A cold room is an insulated enclosure combined with refrigeration, controls, drainage, and safety devices. Its purpose is to maintain conditions appropriate for a product, not simply to produce the lowest possible air temperature. The design may remove field heat, hold chilled ingredients, or maintain already-frozen goods.
What are the main cold-room categories?
| Type | Indicative operating range | Typical use |
|---|---|---|
| Controlled cool workspace | 15 to 25°C | Sorting and heat-sensitive processing |
| Chill room | 0 to 10°C | Produce, dairy, prepared foods |
| Freezer room | -18 to -25°C | Frozen storage |
| Blast freezer | Around -30 to -40°C, design dependent | Rapid product pull-down |
| Process chamber | Project specific | Germination, conditioning, or testing |
These are planning ranges, not guarantees. Setpoint, allowable fluctuation, humidity, loading condition, and pull-down time must be defined for each project.
How does a cold room work?
Refrigerant absorbs heat at the evaporator, the compressor raises pressure, the condenser rejects heat outdoors, and an expansion device returns the refrigerant to absorb heat again. Fans circulate air; panels, doors, and joints limit heat and moisture ingress.
Controls sequence capacity from sensors, defrost manages coil ice, and drains remove water without opening a humid air path back into the room. Sensor placement and product stacking affect readings—do not treat a single display value as proof that every pallet is at the same temperature.
Prefab versus built-in: what changes?
Prefab rooms use insulated panels for walls, ceilings, and sometimes floors. They install quickly and can expand more easily. Built-in rooms may suit unusual building shapes. Both work when joints, vapour control, loading, and drainage are detailed correctly. Compare lifecycle cost, not structure price alone.
What information do you need before design?
- Product, packaging, and inbound product temperature
- Peak daily mass and simultaneous room inventory
- Required pull-down time and target temperature
- Door cycles, people, carts, and in-room equipment
- Footprint, solar exposure, outdoor ambient, and electrical supply
- Hygiene, wash-down, redundancy, and logging requirements
Engineers convert these inputs into transmission, product, infiltration, occupancy, lighting, and motor loads. Do not size plant from floor area alone. Oversizing can cause short cycling and poor humidity control; undersizing stretches pull-down.
What acceptance criteria should you agree?
Documents should define temperature band, load condition, test duration, sensor locations, alarms, and maintenance scope. Prove doors, frame heat, drainage, airflow, and defrost behaviour, and train operators on airflow clearances and alarm response.
The right cold room is not one model for every business. It is a balance of product quality, safety, real operation, capital cost, and lifetime running cost.
Plan the project with Intercooling
This article is an initial planning guide. Final temperature, equipment capacity, and budget depend on the product, loading pattern, site, and operating method. Explore our services and cold-room systems, review representative projects, or contact the engineering team to arrange a site survey. For temperature selection, also read chill rooms, freezers, and blast freezing compared.