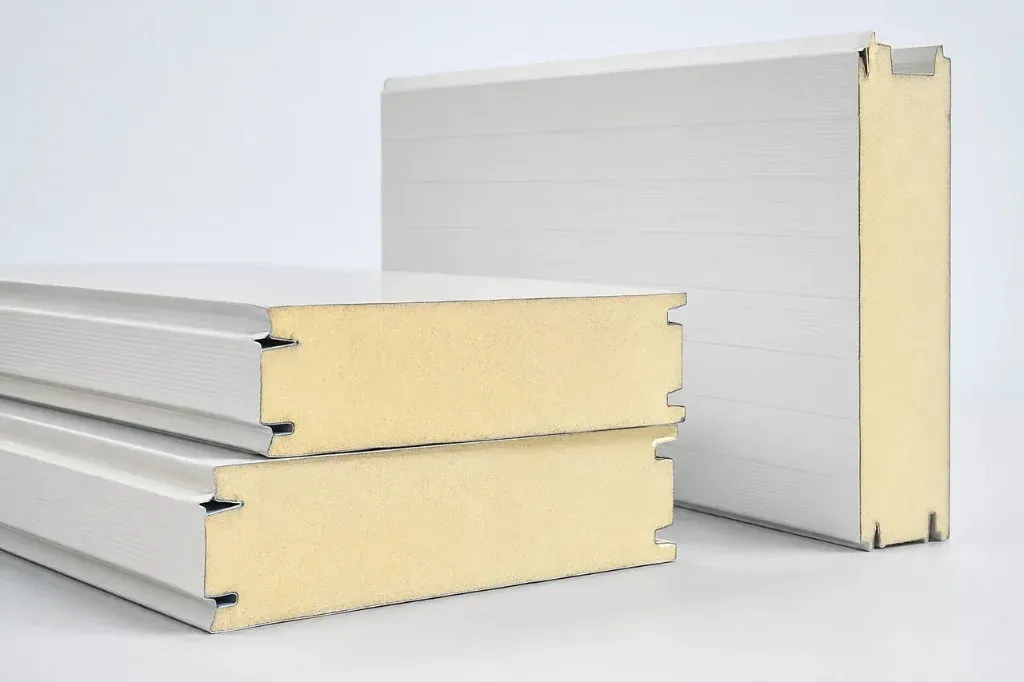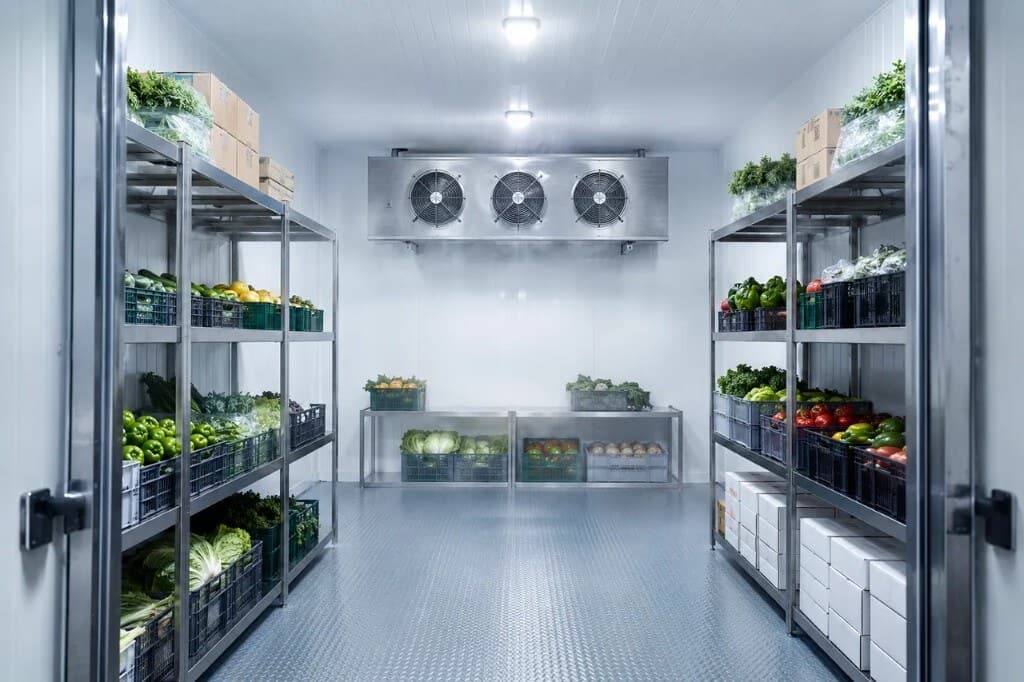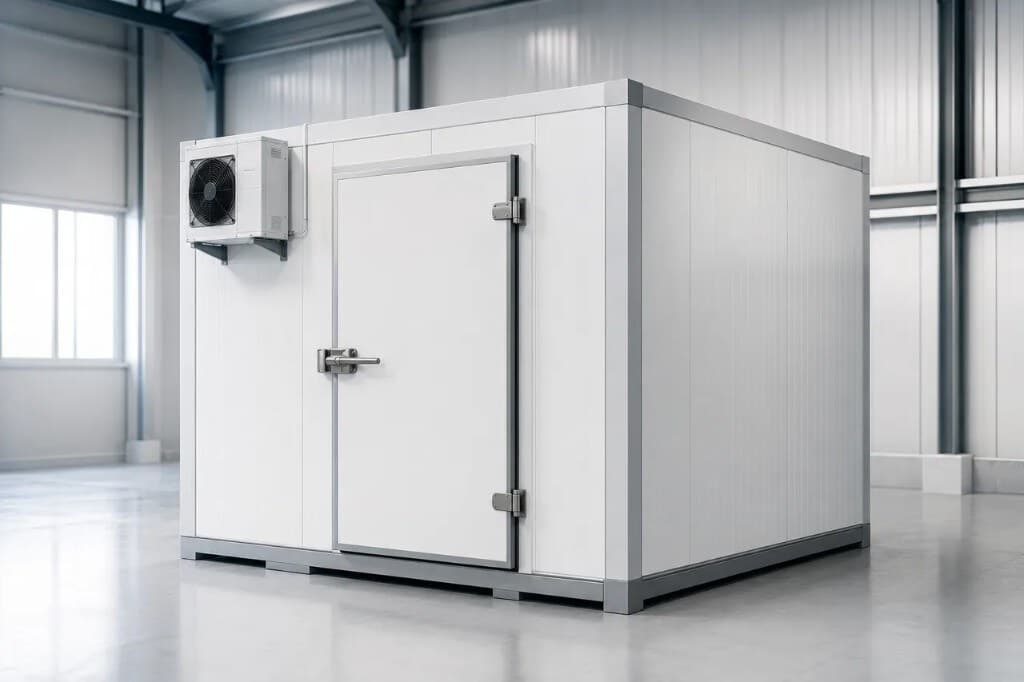
A prefabricated cold room is a modular enclosure assembled from insulated wall and ceiling panels, then integrated with the floor, doors, refrigeration, controls, and drainage. "Prefabricated" describes the construction method; it does not remove the need to calculate the actual product load.
Benefits and constraints
Modular construction can shorten on-site work, provide consistent washable finishes, and allow relocation or expansion in some configurations. It can suit food service, distribution, production, and leased premises. Columns, floor levels, access routes, existing services, and condenser ventilation still constrain the design, so final dimensions should follow a survey.
| Element | Decisions to document |
|---|---|
| Panels | Core, thickness, facing, joint, and required fire performance |
| Floor | Insulation, loading, slip resistance, drainage, frost protection |
| Door | Hinged or sliding, clear opening, seals, and emergency release |
| Refrigeration | Packaged or split, evaporator position, heat rejection, noise |
| Controls | Sensors, alarms, logging, and access permissions |
Panels and floors
Required insulation depends on internal temperature, ambient humidity, exposure, and joint detailing. A freezer generally needs more rigorous vapour continuity, insulated flooring, and underfloor frost assessment than a chiller. Panel finishes should suit washdown chemicals and trolley traffic. Impact rails are preferable to expecting thin metal facings to withstand repeated collisions.
From survey to handover
- Survey dimensions, floor levels, structure, power, access, and drainage.
- Confirm products, loading pattern, setpoints, and workflow.
- Coordinate panel, door, evaporator, pipe, and condenser layouts.
- Prepare the base and utilities before delivery.
- Assemble, seal, connect, pressure-test, and evacuate the system.
- Commission temperature control, defrost, drains, and alarms.
Installation quality depends on uninterrupted insulation and vapour seals. Penetrations must not become moisture paths or thermal bridges. Doors need alignment, uniform gasket contact, and an internal release where required.
Quotation checklist
Provide a plan, clear height, product mass, racking, entry temperature, loading hours, door activity, and electrical supply. State hygiene or regulated-process needs, washdown practice, redundancy, and remote alarm expectations.
Compare quotations on a common scope: panel specification, calculated capacity and assumptions, controls, electrical and drainage work, commissioning, warranty, and service support. The lowest equipment line alone may not represent the lowest lifecycle risk.
Plan the project with Intercooling
This article is an initial planning guide. Final temperature, equipment capacity, and budget depend on the product, loading pattern, site, and operating method. Explore our services and cold-room systems, review representative projects, or contact the engineering team to arrange a site survey. For temperature selection, also read chill rooms, freezers, and blast freezing compared.